Luxury Interior Design
Luxury Bedroom Interior

OUR SERVICES

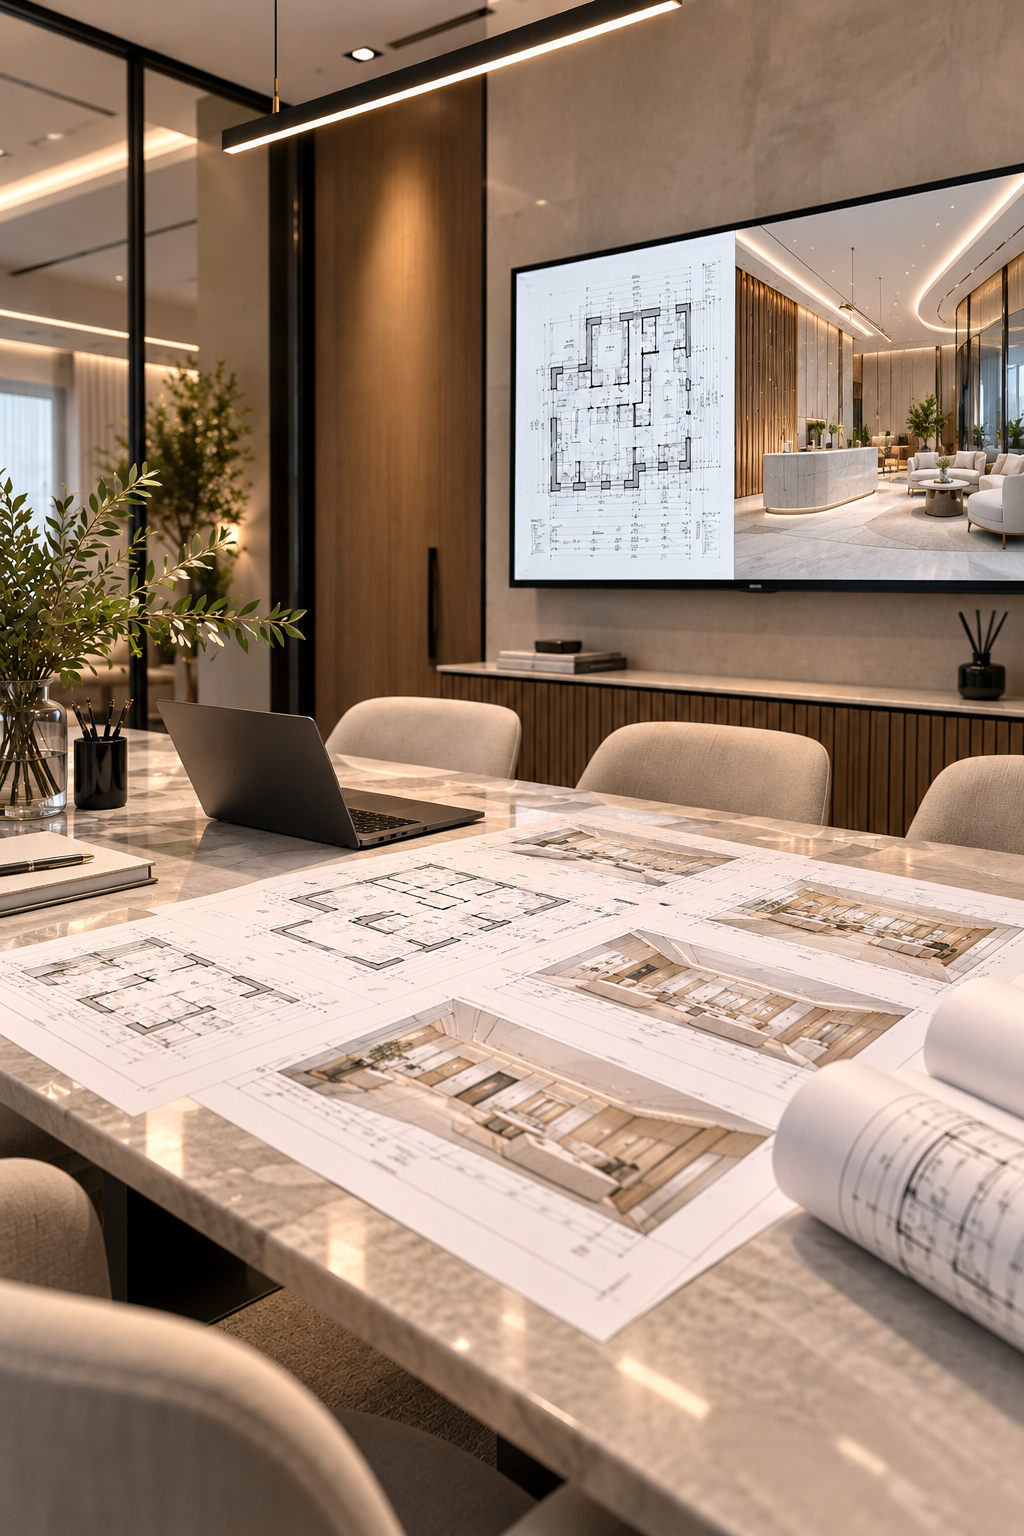
TECHNICAL DRAWING PACKAGES

Comprehensive drawing packages developed to translate design intent into clear, accurate, and construction-ready documentation.

Includes:

General Arrangement Plans • Setting-Out Plans • Reflected Ceiling Plans • Floor & Wall Finish Plans • Interior Elevations & Sections • Joinery Details • Wet Area Details • Blow-Up Details • Drawing Revisions & Updates

AUTOCAD DRAFTING

Precise 2D plans, elevations, sections, and detailed construction drawings.

REVIT & BIM DOCUMENTATION

Revit models built clean to LOD 300.

DRAWING COORDINATION & REVIEW

Technical review to maintain accuracy, consistency, and coordination across drawing packages.

BOQ & COST ESTIMATION

Detailed cost & quantity estimation prepared from project drawings to support accurate costing, budgeting, and project planning.